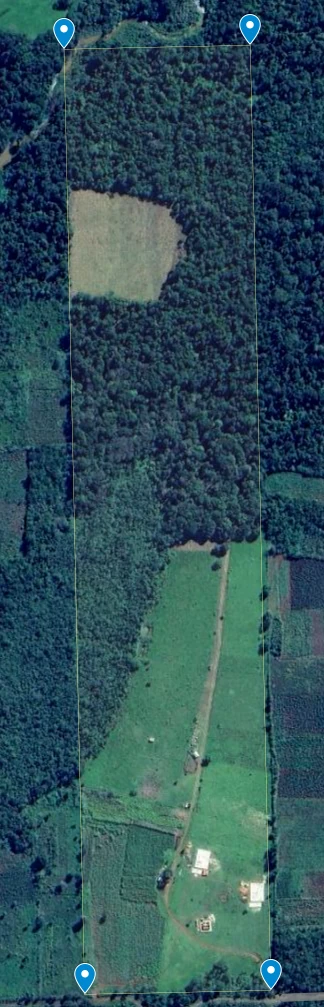
Imagine sitting on your terrace and taking in a remarkable panorama: sunrise casting soft light across the pastures and the Ybytyruzú Mountains, Paraguay’s vivid orange and red sunsets, and a direct view of Cerro Tres Kandu—the highest point in the country.
On our 20-hectare (49-acre) property, Granja del Sol, you can enjoy these moments every day. With more than 300 sunny days a year and plenty of space, there is room to shape your own vision of life close to nature.
For Families
Plenty of room to enjoy rural life together—whether for children, grandparents, animals, or personal projects such as your own garden.
For Investors
Interesting potential for a range of uses, including forestry, small-scale agriculture, agritourism, or a community-focused residential project.
For Homesteaders
Plenty of space for a nature-oriented lifestyle, your own vegetable garden, and livestock. Multiple water sources and the property’s woodland provide a solid foundation for greater self-sufficiency and independence.
Whatever your plans may be, Granja del Sol offers the space and quiet setting to bring them to life in a green, peaceful environment.
Location & Surroundings
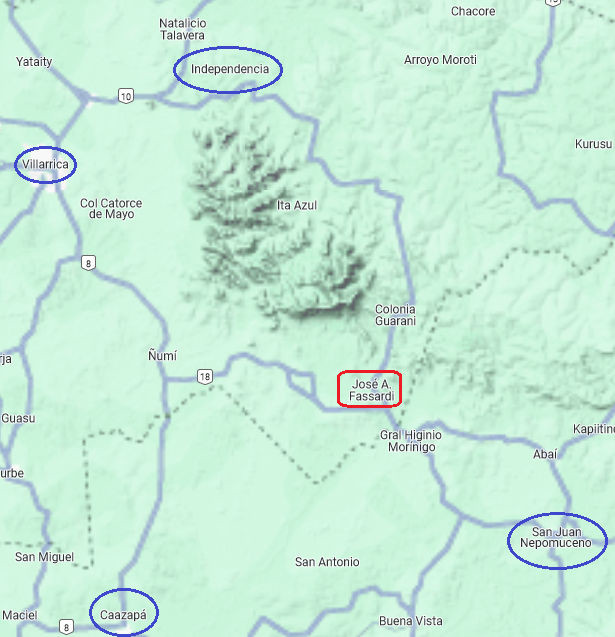
Granja del Sol combines a quiet rural setting with good access to the surrounding region. Located north of central José Fassardi, the property offers plenty of peace and privacy along with open views of the Ybytyruzú Mountains.
At the same time, everyday amenities remain within easy reach: the well-maintained local road is passable year-round and reaches the newly paved main road after about 500 m (0.3 mi). From there, shops, schools, and medical care are only a few minutes away.
Quiet Rural Setting
Set in the peaceful countryside of Guairá Department—well suited for relaxation, livestock, and personal projects.
Views of the Ybytyruzú Mountains
Direct views toward Cerro Tres Kandu, the highest point in Paraguay.
Good Regional Access
- Local road is passable year-round
- Only 500 m (0.3 mi) to the newly paved main road
- Good access to Ruta 8
2 km (1.2 mi) to José Fassardi
- Local shops, supermarket & hardware store
- Regional hospital (IPS) & doctors
- Primary and secondary schools
- Central bus stop (including connections to Villarrica)
Nearby Towns & Cities (approx. 30–60 min.)
- San Juan Nepomuceno: approx. 30 min.
- Planta Urbana (Independencia): approx. 35 min.
- Villarrica & Caazapá: approx. 60 min.
- Easy access to cultural activities, larger supermarkets (Super6, Almacen50), cooperatives (Cooperativa Pfannl), and a wider range of medical services
The Property

With 20 hectares / 49 acres (200 × 1,000 m / 656 × 3,281 ft) and a practical layout, the property offers a wide range of possibilities. It can work well for agriculture and livestock, a private and quiet self-sufficient lifestyle, or agritourism.
The land is divided into several distinct areas, combining the residential zone with working land and natural woodland. The 20 hectares are currently arranged as follows:
Approx. 12 ha / 29.7 acres of woodland and forestry land
Natural woodland, reforestation areas, and additional land intended for long-term forestry use.
Approx. 4.5 ha / 11.1 acres of pasture
Divided into smaller paddocks with two natural livestock watering ponds, scattered shade trees, and young plantings.
Approx. 1.5 ha / 3.7 acres of residential and green space
The residential area and adjoining green space provide privacy and generous room around the home.
Approx. 2 ha / 4.9 acres of farmland
The directly adjoining, separately fenced vegetable garden is already included in these approximately 2 hectares.
Fencing & Drainage
The entire property (north-south orientation) is fenced, and the residential area has an additional inner fence. The gentle slope supports natural drainage and helps prevent standing water.
Flexible Use
Well suited for committed self-sufficient living, tourism projects, investment ideas, or simply as a quiet rural retreat.
Nature & Biodiversity
Woodland, pastures, waterways, and open areas also provide habitat for a wide range of wild animals and plant life.
The Home
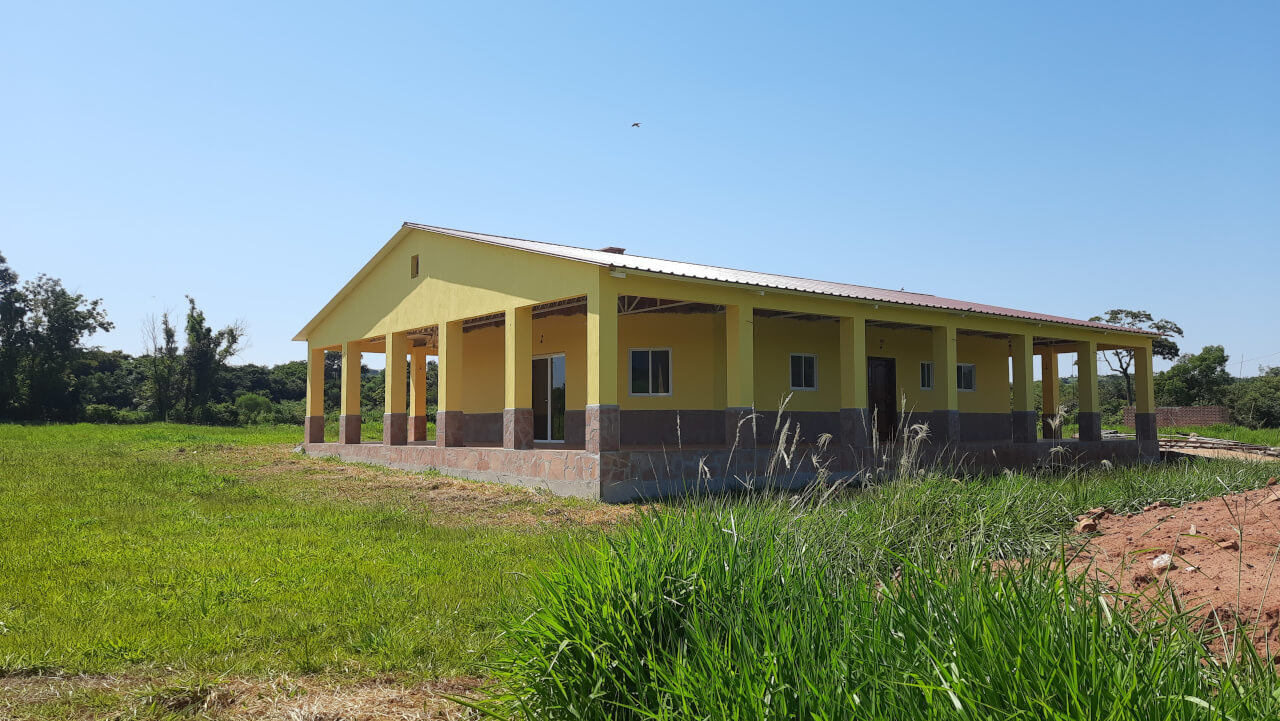
The newly built home was completed in April 2024 and is currently occupied by us. It offers 100 m² (about 1,076 sq ft) of interior living space (280 m² / about 3,014 sq ft total, including covered outdoor areas).
A generous 3-meter-wide (about 10 ft) covered terrace wraps around the entire home. It provides added protection from sun and rain and plenty of space for sitting, dining, or grilling while enjoying views of the Ybytyruzú Mountains.
Floor Plan & Rooms
Living, Dining & Kitchen
Spacious open-plan living, dining, and kitchen area with a centrally located wood-burning stove. The room is bright and inviting, with direct access to the terrace. A practical storage room (depósito) is located just off the kitchen.
Primary Bedroom (En Suite)
Includes a private bathroom and its own separate access to the terrace. If desired, the layout also allows this area to be used as a more private guest or living space.
Flexible Room & Guest Bathroom
Centrally located room that can be used as a child’s room, home office, or guest room. It opens directly to the hallway and the fully equipped second bathroom.
Features & Amenities
Water & Plumbing
- Hot and cold water in the kitchen and both bathrooms
- Central hot-water system with an 80-liter (21-gal) water heater
- Dishwasher hookup ready for installation
Climate Control & Construction
- 3 modern split air-conditioning units and 6 ceiling fans
- Central wood-burning stove in the living area for cooler days
- Thermally insulated roof structure with an interior pine ceiling
Two Full Bathrooms
Both the private en-suite bathroom and the central guest bathroom are fully equipped with a shower, toilet, and sink.
Electrical & Technology
- Combination outlets for Schuko and Euro/American plugs
- Expanded electrical panel with RCD protection for added safety
- Prepared cable access for high-speed internet and TV
Windows & Security
All modern sliding windows and the large terrace doors have integrated insect screens and sturdy security bars.
Move-In & Furnishings
The home is move-in ready. Partial or full furnishings can be included by arrangement, making it possible to move in or rent it out without a long setup period.
More Property Details
Buildings & Electrical
Tool Shed & Storage: A masonry outbuilding with practical storage space (depósito) for materials and equipment.
Livestock: Two animal shelters and a corral with space for 20 cattle.
Access: Two solid entrances—one with a sturdy concrete bridge and the other serving as a farm access road.
Private Transformer: 25 kVA single-phase transformer, upgraded in 2026.
Connectivity: 4G/LTE reception is available on the property. Additional internet options include satellite services such as Starlink as well as regional providers.
Water Supply
Natural Water Resources: A small stream runs through the front part of the property, and another stream in the woodland is dry most of the time. Separately, the Río Pirapó follows the property boundary in the rear section.
Wells: A deep well and one dug well are located by the house, together with a pressure pump system and a 2,000-liter (about 528-gal) tank. A second dug well is located at the edge of the woodland.
Municipal Water: The connection line for municipal water has been installed up to the house. There is currently no active municipal water connection. Activation of municipal water service can be requested from the local provider if needed.
Irrigation: A dedicated water-line system with outdoor taps serves part of the property, making irrigation and livestock watering easier.
Trees & Plantings
Additional tree planting: Various native tree species were planted on an open area within the forest to complement and further develop the existing tree cover over the long term. These include lapacho, curupa’y, yvyra pyta, timbo, cedro, and other species.
Fruit Trees & Productive Plantings: The property has a variety of fruit trees along with some nut trees and other productive plantings. The mix includes both older trees and younger plantings. Examples include guava, mango, avocado, pitanga, several types of citrus such as mandarin, lime, grapefruit and oranges, as well as pear, banana, mulberry, guaviju, Brazilian cherry, raspberry, plum, pecan, and mani guasu.
Ornamental & Shade Trees: A range of trees and ornamental plants adds greenery around the residential area and across the property. Examples include jacaranda, African tulip tree, flamboyant tree, sibiperunia, ceibo, yvyra pyta, hovenia, inga, trebol, timbo, orchid tree, Santa Rita, oleander, and jasmine.
Expansion Potential
Carport: The carport next to the main house offers room for expansion or other individual uses. The concrete slab is already in place.
Unfinished Bungalow: Construction has already begun on an approximately 49 m² (527 sq ft) bungalow in the residential area, suitable for use as a guest house, caretaker’s quarters, or another purpose.
Second Building Slab: A significantly larger concrete slab for another building is already in place. An earlier floor plan used about 100 m² / 1,076 sq ft as enclosed interior space; the slab itself is considerably larger and offers more flexibility.
Family-friendly expansion ideas · Development ideas for the prepared building areas
Frequently Asked Questions
- People looking for a quiet retreat or a “Plan B” in uncertain times.
- People looking for more nature, peace, and space.
- People considering a fresh start or a different way of living.
- Families or groups interested in creating a community
- People interested in self-sufficient living, a small farm, or agricultural use
- People interested in developing ecotourism, a retreat, or lodging for hikers, digital nomads, and other guests
- Investors
This amount depends on government assessments and may change slightly from year to year.
Electric power is supplied by the state-owned utility ANDE, which charges 310 PYG (about €0.04) per kWh. There are currently no additional recurring community or administrative fees for the property. (As of May 2026)
Asking Price & Key Details
20 ha / 49 acres
Versatile land
Home built in 2024
100 m² / 1,076 sq ft + wraparound terrace
Private transformer
25 kVA (upgraded 2026)
Title available
Ready for transfer
Direct sale
No buyer brokerage fee on a direct purchase
Move-in ready
Ready to move in
Let’s Talk
Interested in the property or still have questions?
Feel free to send us a
message through the contact form or by email:
Show email address